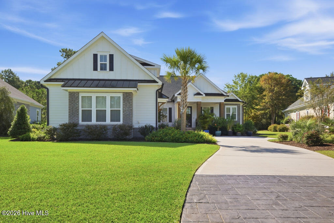
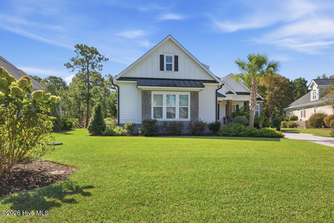
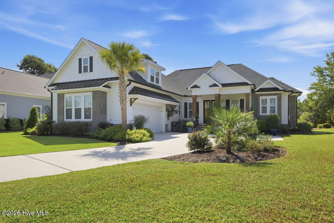
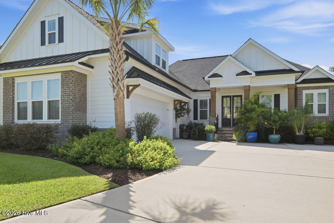
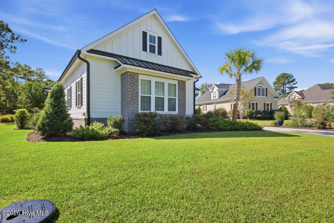
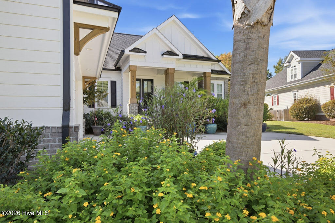
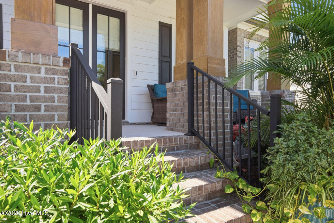
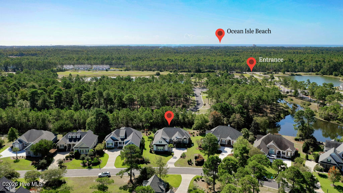
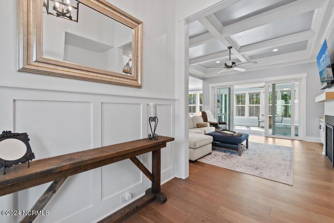
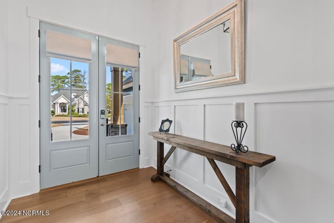
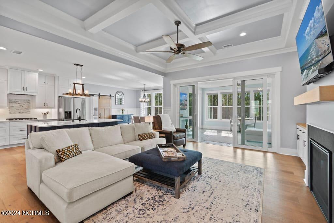
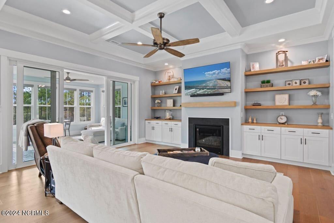
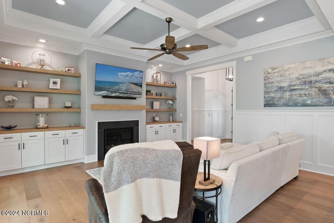
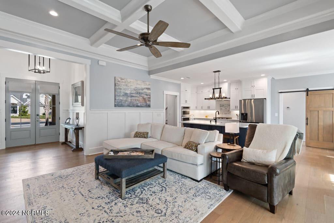
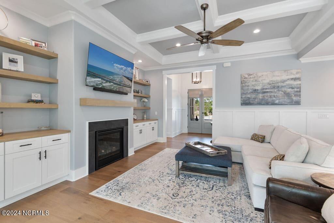
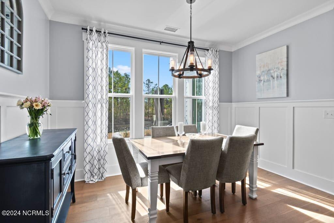
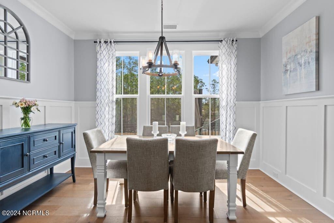
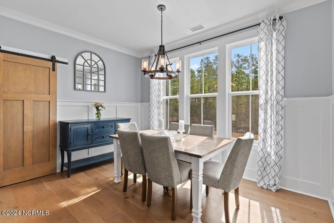
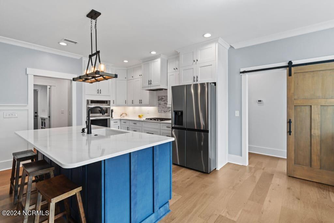
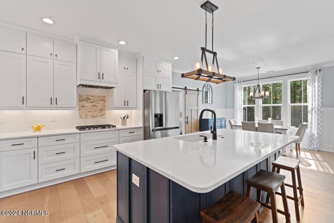
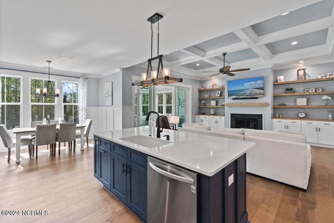
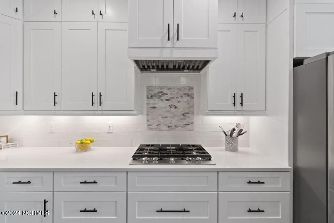
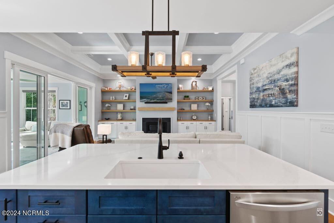
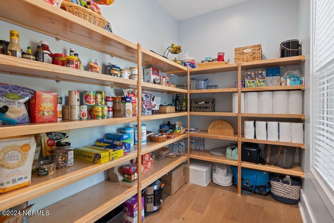
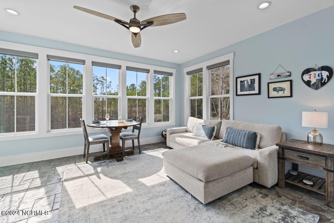
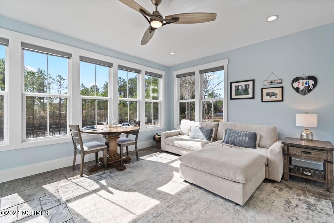
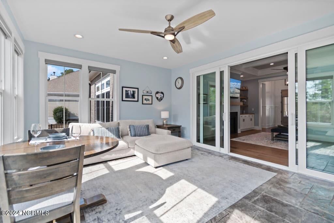
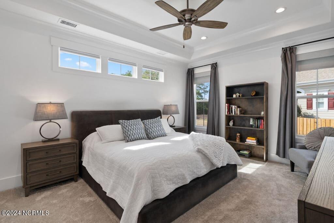
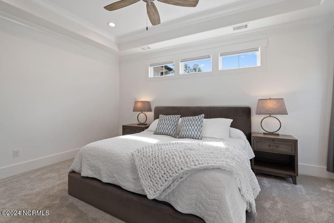
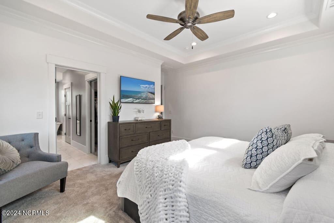
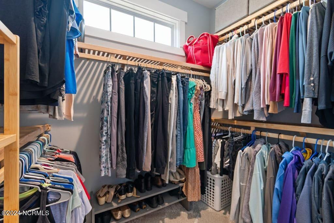
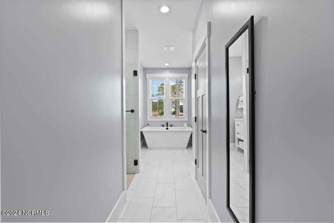
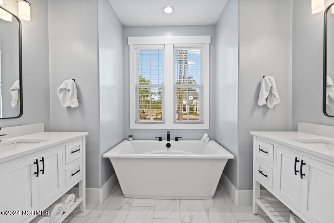
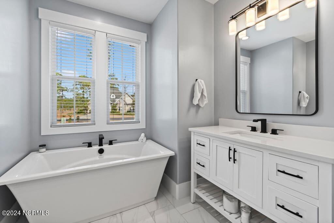
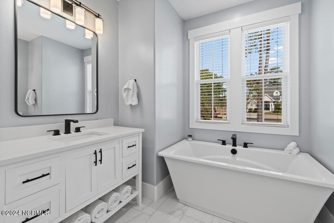
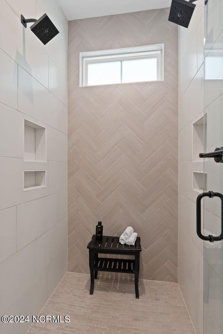
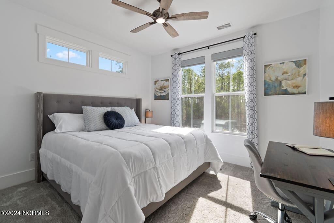
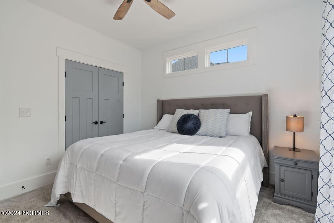
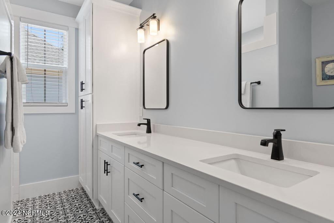
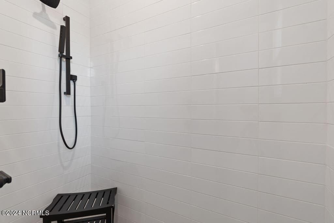
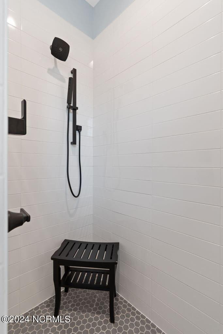
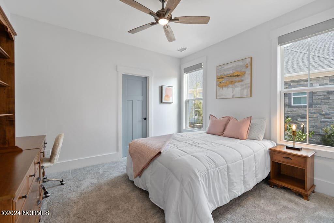
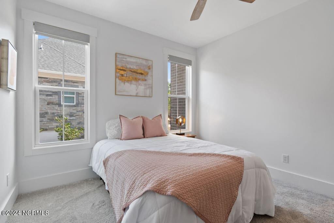
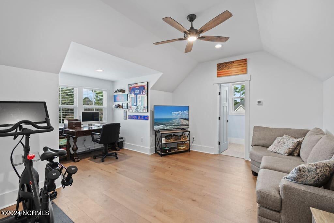
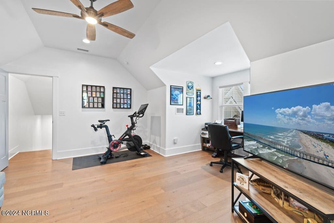
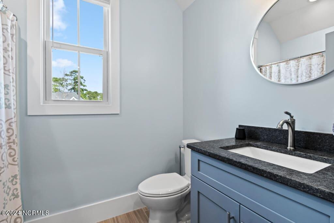
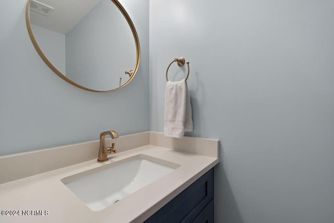
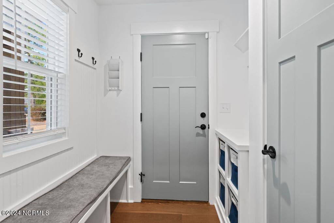
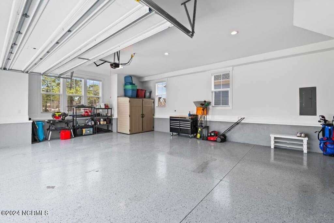
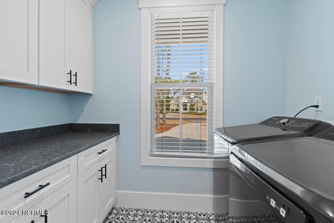
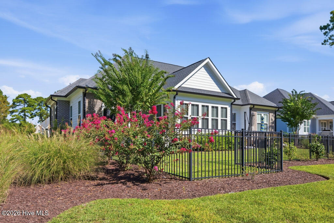
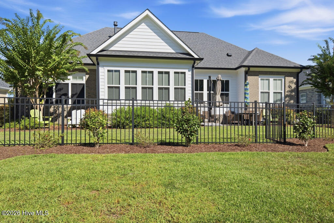
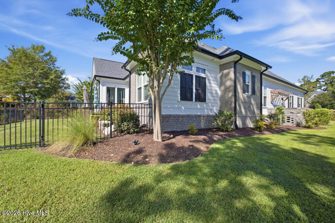
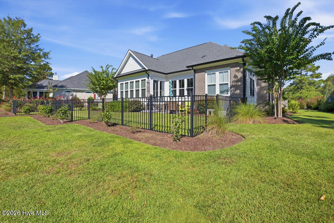
Nestled within the serene and amenity-rich community of Ocean Ridge Plantation, this 2023-built home epitomizes coastal luxury living. With 3 bedrooms, 3 ½ baths, and a bonus room complete with its own full bath, this residence offers a perfect blend of comfort, style, and functionality. As you step inside, you're greeted by an inviting open floor plan that seamlessly integrates the living, dining, and kitchen areas. High ceilings and elegant and attractive wood flooring accentuate the sense of space and light, while large windows frame picturesque views of the picturesque pond with its charming lily pads.The heart of the home, the kitchen, is a chef's dream, boasting quartz countertops, ample cabinetry, and a very large pantry for all your culinary essentials. Whether you're hosting a formal dinner party or enjoying a casual meal with family, this space is sure to inspire your culinary creations. Adjacent to the main living area is the Carolina room--a delightful sunroom that beckons you to unwind and soak in the serene ambiance. From here, you can enjoy panoramic views of the tranquil pond. The master suite is a true sanctuary, featuring a luxurious ensuite bath and a spacious two walk-in closets. Two additional bedrooms offer comfort and privacy for family members or guests, while the bonus room with its full bath provides flexible living space that can adapt to your needs, whether it be a home office, media room, or guest suite. Outside, the fenced yard offers privacy and security, making it perfect for pets or outdoor entertaining. Thoughtfully designed landscaping enhances the curb appeal of the home and complements its natural surroundings. Living in Ocean Ridge Plantation means access to a plethora of amenities and recreational opportunities. Within walking distance, you'll find the new ''Ridge Club'' amenity center featuring more than 12,000 sq. ft., restaurant, meeting rooms, outdoor pool and pickleball courts. Other amenities, include an oceanfront beach club, 72 holes of golf, indoor and outdoor pools, and much more
General Info
Subdivision: Ocean Ridge Plantation
Location Type: Mainland
Lot Acres: 0.350
- Cul-De-Sac
- Near Golf Course
- Rectangular Lot
- Sprinklers in Front
- Sprinklers in Rear
Lot Dimensions: 76X162X106X175
- None
Secondary Subdivion: Dartmoor on Avon
- Yes
- Pond
Home Details
Subdivision: Ocean Ridge Plantation
Full Baths: 3
Half Baths: 1
Cooling: Central Air, Zoned, Heat Pump
Status: Active
Days on Market: 1
Heating: Heat Pump, Electric, Forced Air, Zoned
Roof: Architectural Shingle, Shingle
Home Design
Basement: None
Construction: Brick Veneer, Fiber Cement, Wood Frame
Foundation: Raised, Slab
Stories: 2.00
Stories Level: One and One Half
Exterior Features
- Metal/Ornamental
HOA Info
HOA: 1
- Barbecue
- Beach Access
- Clubhouse
- Comm Garden
- Community Pool
- Fitness Center
- Gated
- Golf Course
- Indoor Pool
- Jogging Path
- Maintenance Common Areas
- Maintenance Grounds
- Maintenance Roads
- Management
- Meeting Room
- Park
- Pickleball
- Picnic Area
- Restaurant
- Sauna
- Security
- Sidewalks
- Spa/Hot Tub
- Street Lights
- Tennis Court(s)
- Trail(s)
HOA Annual Amt: 2573.000
HOA Frequency: Annually
Interior Features
- Master Downstairs
- Walk-in Closet(s)
- High Ceilings
- Kitchen Island
- Ceiling Fan(s)
- Pantry
- Walk-in Shower
- Blinds/Shades
- Gas Log
- Walk-In Closet(s)
- Vented Exhaust Fan
- Gas Cooktop
- Built-In Microwave
- Refrigerator
- Double Oven
- Wood
Fireplace: Gas Log
Fireplace(Yes/No): 1
Location Info
County: Brunswick
Marketing City: Ocean Isle Beach
Zoning: RES
Outdoor Features
- Patio
Schools
Elementary School: Union
High School: West Brunswick
Middle School: Shallotte Middle
Garage/Parking
Utilities
Electrical Service Provider: Brunswick Electric
Sewer Service Provider: Municipal Sewer, Brunswick County Public Utilities
Water Service Provider: Brunswick County Public Utilities
- Sewer Available
- Sewer Connected
- Water Connected
- Fiber Optic
Water Heater: Electric
Listing Courtesy of : Silver Coast Properties
 Copyright 2025 NCRMLS. All rights reserved. North Carolina Regional Multiple Listing Service (NCRMLS) provides content displayed here ("provided content") on an "as is" basis and makes no representations or warranties regarding the provided content, including, but not limited to those of non-infringement, timeliness, accuracy, or completeness. Individuals and companies using information presented are responsible for verification and validation of information they utilize and present to their customers and clients. NCRMLS will not be liable for any damage or loss resulting from use of the provided content or the products available through Portals, IDX, VOW, and/or Syndication. Recipients of this information shall not resell, redistribute, reproduce, modify, or otherwise copy any portion thereof without the expressed written consent of NCRMLS.